Leave a Message

Thank you for your message. We will be in touch with you shortly.

Explore Properties
16604 LAKE HEATHER DR
Courtesy of LPT REALTY, LLC, Sean McDermott II  Listing Contact: 877-366-2213 
Sold

16604 LAKE HEATHER DR

16604 LAKE HEATHER DR, TAMPA, FL 33618

$477,000
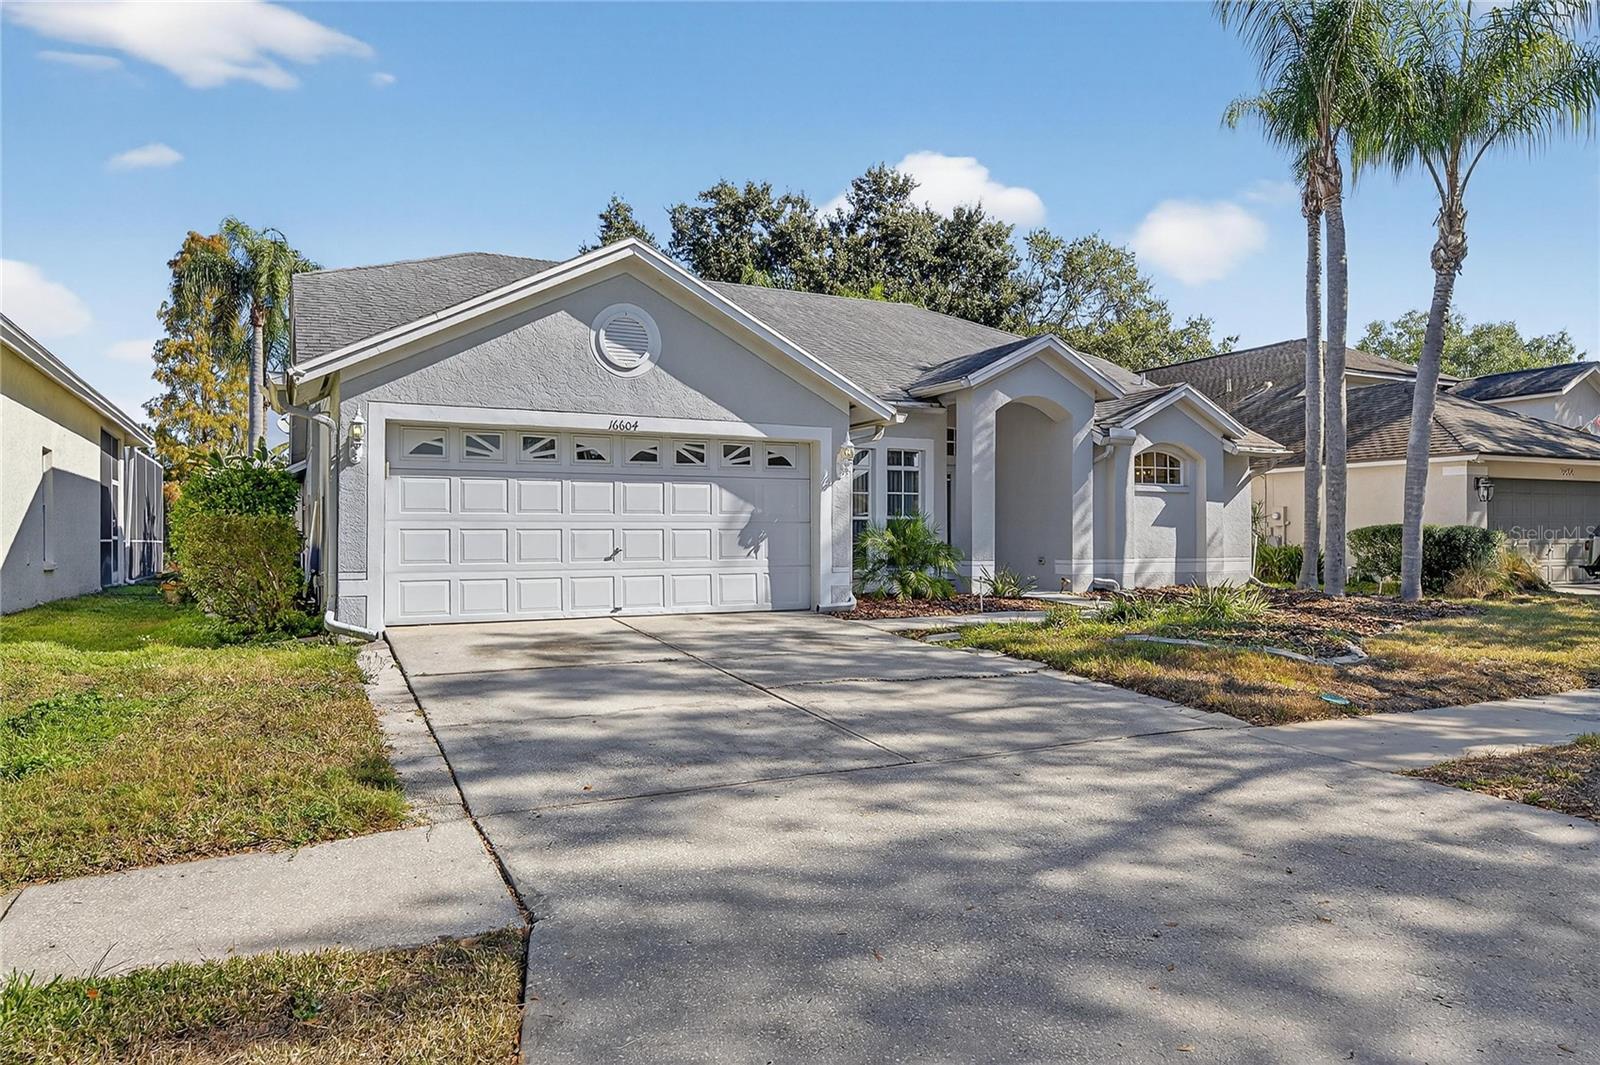
Virtually Staged. Welcome to 16604 Lake Heather Drive--a true piece of paradise perfectly situated in one of Carrollwood's most desirable neighborhoods. This beautifully maintained 4-bedroom, 2-bath waterfront home offers serene lake views and modern comfort throughout.
Step inside to a welcoming foyer that flows seamlessly to the screened-in patio through elegant sliding glass doors, creating an ideal indoor-outdoor living experience. Enjoy a spacious yard, perfect for relaxation or entertaining, along with a storage shed for added convenience. The home features updated tile flooring, generous bedroom spaces--with flexibility for a home office--and upgraded systems including a brand new 1/2 HP Craftsman garage door opener, water softener, and reverse osmosis technology. Overlooking the tranquil waters of Lake Heather, the property provides peaceful views and a lifestyle connected to nature while being just minutes from top-rated restaurants, shopping, and entertainment. Commuters will appreciate quick access to major highways, downtown Tampa, Tampa International Airport, and the Gulf Coast. Experience waterfront living, modern convenience, and an exceptional Carrollwood location--all in one stunning home.

4
beds

2
baths

1,973 Sq.Ft. LIVING AREA

6,180 Sq.Ft. lot

Claudia  Raines

Claudia Raines

Features & Amenities

Interior

  • total bedrooms4
  • Total bathrooms2
  • full bathrooms2
  • Laundry room Electric Dryer Hookup, Gas Dryer Hookup, Laundry Room, Washer Hookup
  • Flooring Carpet, Tile
  • APPLIANCES Built-In Oven, Cooktop, Dishwasher, Disposal, Dryer, Electric Water Heater, Gas Water Heater, Kitchen Reverse Osmosis System, Microwave, Refrigerator, Washer, Water Purifier, Water Softener
  • other interior Features Ceiling Fans(s), Kitchen/Family Room Combo, Open Floorplan, Primary Bedroom Main Floor, Thermostat, Walk-In Closet(s)

Area & Lot

  • Status Sold
  • Date Sold July 31, 2026
  • Living Area1,973 Sq.Ft.
  • Total Area2,772 Sq.Ft.
  • Lot Area6,180 Sq.Ft.
  • MLS® IDTB8451972
  • TypeResidential
  • YEAR BUILT1997
  • Architecture StylesContemporary, Florida, Patio Home, Traditional
  • Water FrontagePond
  • View DescriptionTrees/Woods, Water
  • Elementary SchoolManiscalco-HB
  • Middle SchoolBuchanan-HB
  • High SchoolGaither-HB

Exterior

  • STORIES1
  • Garage Space2.0
  • water SourcePublic
  • utilitiesCable Available, Electricity Connected, Public, Water Connected
  • roofShingle
  • lot featuresCleared, Key Lot, Landscaped, Sidewalk, Paved
  • parkingCovered, Driveway, Garage Door Opener, Ground Level, On Street
  • HEAT TYPECentral
  • AIR CONDITIONINGCentral Air
  • sewerPublic Sewer
  • SubstructureSlab
  • HOA AmenitiesPark, Playground
  • security FeaturesSecured Garage/Parking, Smoke Detector(s)
  • other exterior FeaturesLighting, Sidewalk, Sliding Doors, Storage

Financial

  • Sales Price$477,000
  • Real Estate Tax $2,744/yr
  • HOA $53/mo
  • Zoning PD
View Virtual Tour

Work With Claudia

Leverage Claudia's deep market knowledge and experience to achieve your real estate goals. Contact her today!

Follow Me on Instagram